Share this with your friends


+19417200094
Florida Gulf Coast Living LLC
205 E Venice Avenue, Venice, FL 34285
- $1,599,000
- 3
- BD
- 4
- BA
- 3,219
- SqFt






- List Price
- $1,599,000
- Status
- Active
- Days on Market
- 318
- Price Change
- ▼ $100,000 1785792056
- MLS#
- N6141398
- Property Style
- Townhouse
- Architectural Style
- Mediterranean
- Year Built
- 2019
- Bedrooms
- 3
- Bathrooms
- 4
- Baths Half
- 1
- Living Area
- 3,219
- Lot Size
- 3,333
- Acres
- 0.08
- Total Acreage
- 0 to less than 1/4
- Building Name
- 205
- Legal Subdivision Name
- Tra Ponti Villaggio
- Community Name
- Tra Ponti Villaggio
- MLS Area Major
- Venice
Property Description
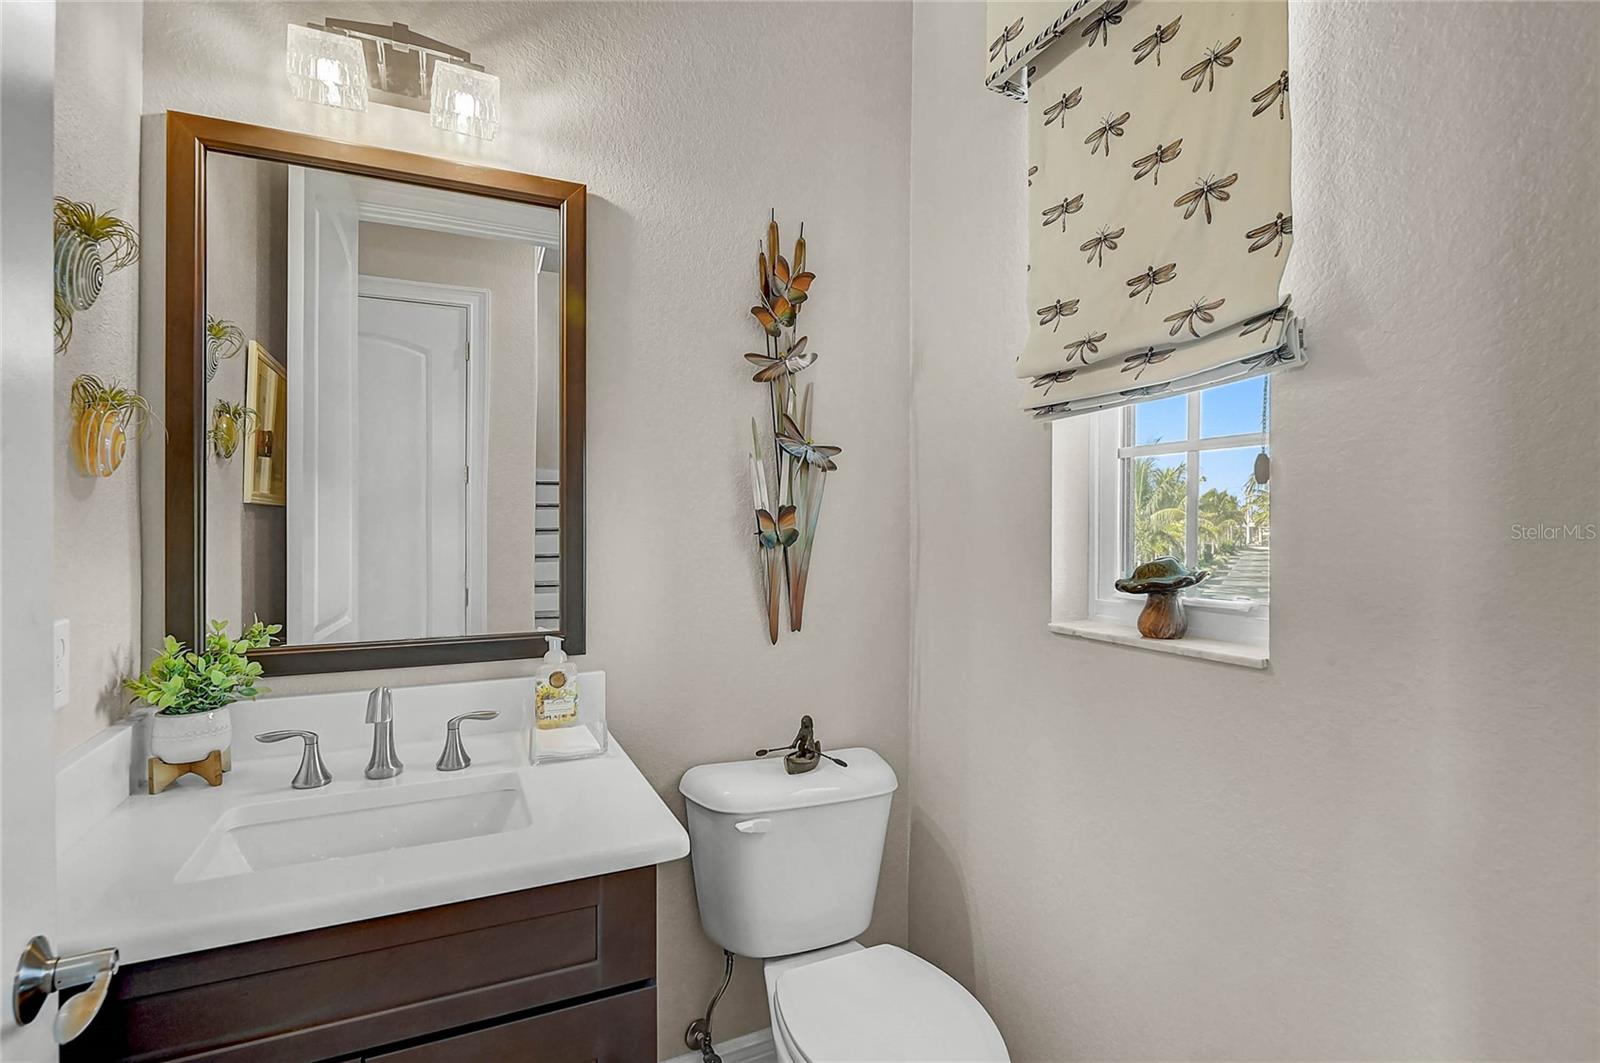
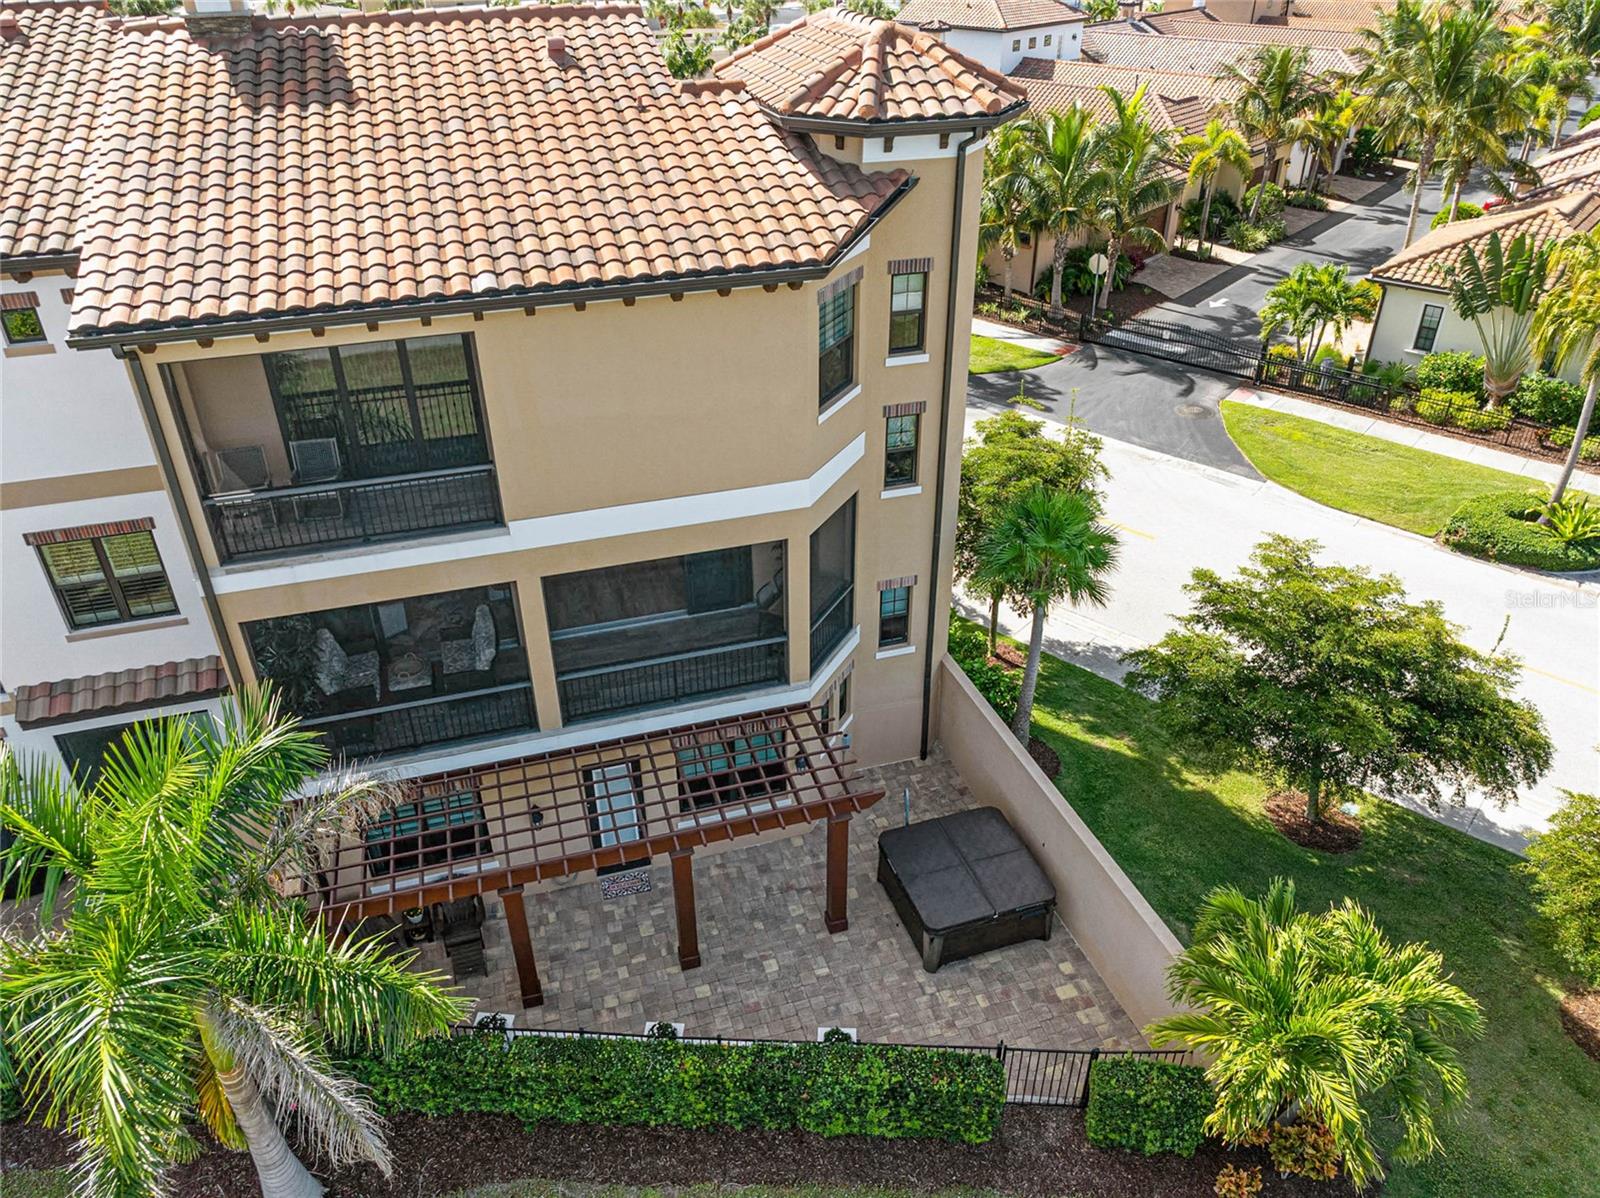
NEW AND IMPROVED PRICE! For the buyer searching for a luxury home on Venice Island where custom construction, privacy, water views, walkability, and exceptional outdoor living come together, this MPS-built residence offers something increasingly difficult to find. Completed in 2019 and positioned along the scenic Venetian Waterway Trail with Intracoastal Waterway views, this three-story custom home places Venice Beach, historic downtown Venice, restaurants, boutiques, cafés, parks, and cultural experiences within easy reach while offering the space and privacy of a beautifully designed private residence. Thoughtfully created as a true custom build, the home reveals its quality in both the details you see and the engineering behind them. Crown molding extends throughout, premium tile flooring creates a seamless flow, and carefully selected lighting highlights the architecture. A striking linear electric quartz fireplace framed in imported Italian tile anchors the living space, while quartz surfaces, finely executed millwork, a concealed walk-in pantry, and abundant natural light reinforce the home's refined coastal aesthetic. Indoor-outdoor living is central to the design. Expansive hurricane-impact sliding doors connect the interior to cypress-ceiling lanais and multiple outdoor vantage points overlooking the lush surroundings and Intracoastal setting. A private pergola and spa area creates another inviting retreat for relaxing and entertaining, offering the kind of personal outdoor space rarely found in condominium or high-rise living. Designed for comfort, efficiency, and peace of mind, the home features hurricane-impact glass and doors, whole-house expanding spray foam insulation, individually zoned climate control with dedicated air handlers on each floor, an instant hot-water system, private elevator, and comprehensive whole-house fire suppression system. Appliances and major systems were installed new with the home in 2019. The three-story floor plan provides separation and flexibility while maintaining an effortless connection between living, entertaining, and outdoor spaces, making it equally suited for everyday life, hosting guests, or enjoying extended stays on Florida's Gulf Coast. Beyond the residence is one of its greatest luxuries: the Venice Island lifestyle. Walk or bike the Venetian Waterway Trail, head to Venice Beach, explore historic Venice Avenue, or enjoy dining, shopping, live music, Venice Theatre, waterfront parks, golf, farmers markets, and year-round events. For buyers exploring Venice Island luxury real estate, Southwest Florida coastal homes, or an alternative to high-rise living, this premier property delivers a rare combination: custom MPS construction, Intracoastal views, impact protection, a private elevator, exceptional outdoor living, privacy, walkability, and immediate access to the best of Venice Island. This is luxury at a different pace, where sophisticated design and relaxed Gulf Coast living exist beautifully together. ¤ Please see 3D Tour and Video ¤
Additional Information
- Taxes
- $8687
- Minimum Lease
- 3 Months
- Hoa Fee
- $3,200
- HOA Payment Schedule
- Annually
- Maintenance Includes
- Maintenance Grounds
- Location
- Corner Lot, City Limits, In County, Landscaped, Level, Near Marina, Sidewalk, Paved
- Community Features
- Community Mailbox, Deed Restrictions, Golf Carts OK, Park, Sidewalks
- Property Description
- Three+ Story, Attached
- Interior Layout
- Built-in Features, Cathedral Ceiling(s), Ceiling Fans(s), Crown Molding, Dry Bar, Eat-in Kitchen, Elevator, High Ceilings, Kitchen/Family Room Combo, Open Floorplan, Other, PrimaryBedroom Upstairs, Solid Wood Cabinets, Stone Counters, Thermostat, Vaulted Ceiling(s), Walk-In Closet(s), Wet Bar, Window Treatments
- Interior Features
- Built-in Features, Cathedral Ceiling(s), Ceiling Fans(s), Crown Molding, Dry Bar, Eat-in Kitchen, Elevator, High Ceilings, Kitchen/Family Room Combo, Open Floorplan, Other, PrimaryBedroom Upstairs, Solid Wood Cabinets, Stone Counters, Thermostat, Vaulted Ceiling(s), Walk-In Closet(s), Wet Bar, Window Treatments
- Floor
- Tile
- Appliances
- Built-In Oven, Cooktop, Dishwasher, Disposal, Dryer, Microwave, Refrigerator, Washer
- Utilities
- Cable Available, Electricity Connected, Natural Gas Available, Public, Sewer Connected, Water Connected
- Heating
- Central, Heat Pump, Zoned
- Air Conditioning
- Central Air, Zoned
- Fireplace Description
- Decorative, Electric, Family Room
- Exterior Construction
- Other, Stone, Stucco
- Exterior Features
- Lighting, Other, Rain Gutters, Sidewalk
- Roof
- Tile
- Foundation
- Slab
- Pool
- No Pool
- Garage Carport
- 2 Car Garage
- Garage Spaces
- 2
- Garage Features
- Driveway, Garage Door Opener, Ground Level, Off Street
- Elementary School
- Venice Elementary
- Middle School
- Venice Area Middle
- High School
- Venice Senior High
- Fences
- Fenced, Other, Vinyl
- Water Name
- Intracoastal Waterway
- Water View
- Intracoastal Waterway, Marina
- Pets
- Allowed
- Flood Zone Code
- X
- Parcel ID
- 0408030133
- Legal Description
- LOT 20 & A PORTION OF TRACT C DESC AS BEG AT MOST ELY COR OF TRACT C TH N 37-51-48 W ALONG ELY LINE OF SAID TRACT C 1.02 FT TH S 31-31-28 W 44.78 FT TO SLY LINE OF SAID TRACT C TH N 32-45-03 E
Listing courtesy of KELLER WILLIAMS ISLAND LIFE REAL ESTATE. 941-254-6467
Mortgage Calculator
StellarMLS is the source of this information via Internet Data Exchange Program. All listing information is deemed reliable but not guaranteed and should be independently verified through personal inspection by appropriate professionals. Listings displayed on this website may be subject to prior sale or removal from sale. Availability of any listing should always be independently verified. Listing information is provided for consumer personal, non-commercial use, solely to identify potential properties for potential purchase. All other use is strictly prohibited and may violate relevant federal and state law. Data last updated on