5128 Oxford Drive, Sarasota, FL 34242
- $1,250,000
- 2
- BD
- 2
- BA
- 1,908
- SqFt






- List Price
- $1,250,000
- Status
- Active
- Days on Market
- 96
- Price Change
- ▼ $50,000 1787783713
- MLS#
- A4697056
- Property Style
- Single Family
- Year Built
- 1967
- Bedrooms
- 2
- Bathrooms
- 2
- Living Area
- 1,908
- Lot Size
- 9,071
- Acres
- 0.21
- Total Acreage
- 0 to less than 1/4
- Legal Subdivision Name
- Siesta Beach
- Community Name
- Siesta Beach
- MLS Area Major
- Sarasota/Crescent Beach/Siesta Key
Property Description
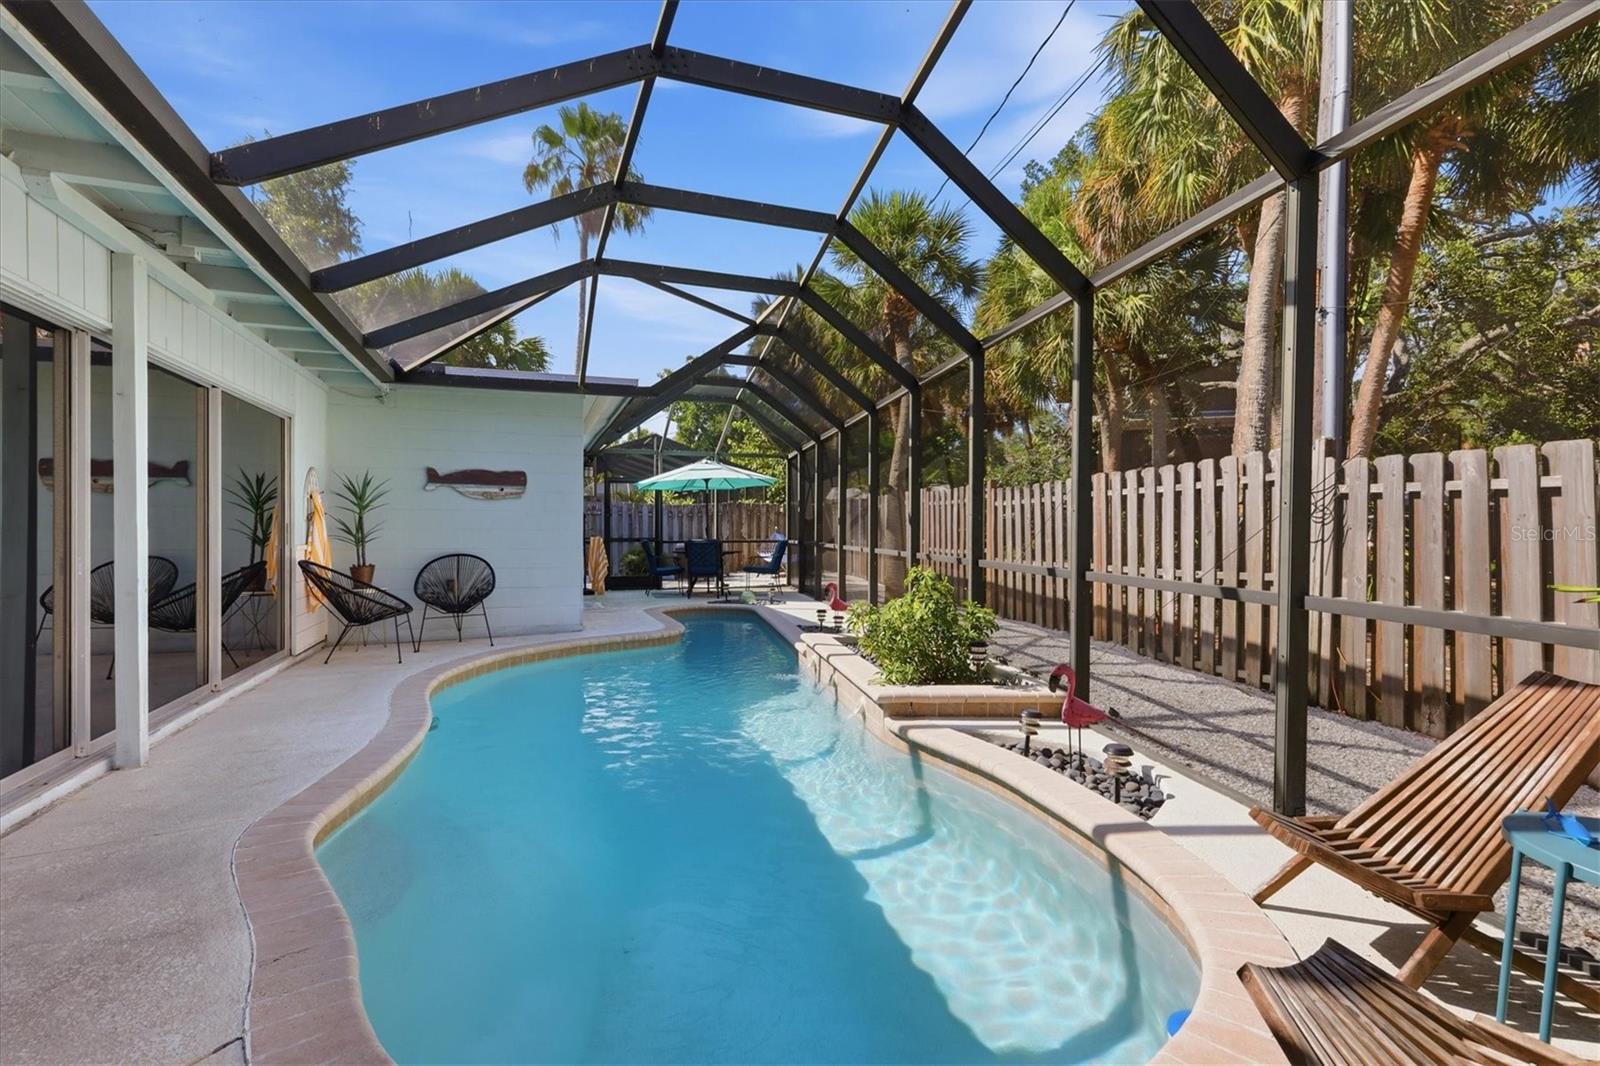
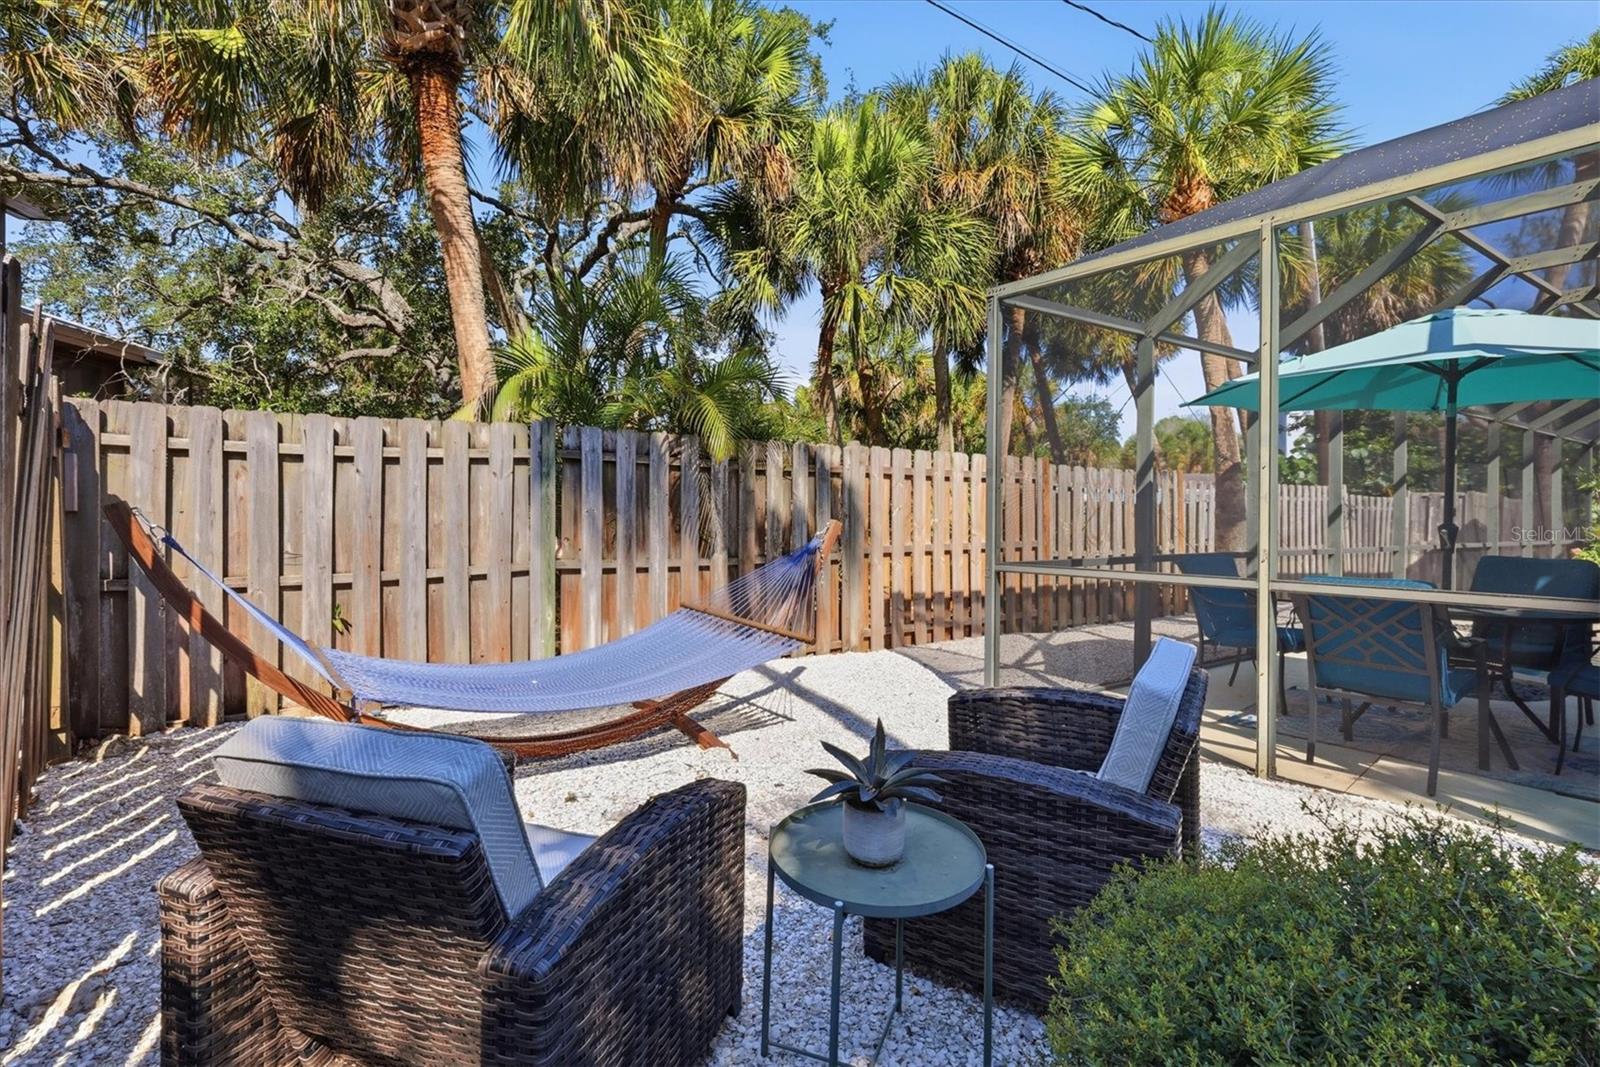
This beautifully updated Siesta Key retreat lives far larger than its bedroom count suggests! Offering nearly 1,900 sq. ft. of single-level living on an oversized private lot, the home features expansive gathering spaces plus a light-filled sunroom/flex space currently enjoyed as a second living area and additional guest accommodations—ideal for hosting family and friends. Enjoy a private heated screened pool, 2-car garage, beautifully renovated interiors, new roof, impact-rated windows and NO HOA. Professionally decorated with an effortless coastal style, this home offers the space, privacy and flexibility that's increasingly hard to find on Siesta Key. Whether you're searching for a full-time residence or your own island retreat, there's room here to truly settle in and entertain. All just minutes from Siesta Village and the powder-white sands of Siesta Beach. Not a condo. Not a project. Your own private piece of Siesta Key. A pre-sale home inspection has been completed, providing added peace of mind, and the property is being offered turn-key and ready to enjoy. The seller is also offering a one-year home warranty with the sale.
Additional Information
- Taxes
- $8580
- Minimum Lease
- 1 Month
- Location
- FloodZone, In County
- Community Features
- No Deed Restriction
- Property Description
- One Story
- Zoning
- RSF2
- Interior Layout
- Ceiling Fans(s), Dry Bar, Open Floorplan, Primary Bedroom Main Floor, Stone Counters, Walk-In Closet(s)
- Interior Features
- Ceiling Fans(s), Dry Bar, Open Floorplan, Primary Bedroom Main Floor, Stone Counters, Walk-In Closet(s)
- Floor
- Terrazzo
- Appliances
- Dishwasher, Disposal, Dryer, Electric Water Heater, Ice Maker, Microwave, Range, Refrigerator, Washer
- Utilities
- Cable Connected, Electricity Connected, Fiber Optics, Public, Sewer Connected, Water Connected
- Heating
- Central
- Air Conditioning
- Central Air
- Fireplace Description
- Wood Burning
- Exterior Construction
- Block
- Exterior Features
- Lighting, Outdoor Shower, Private Yard
- Roof
- Shingle
- Foundation
- Slab
- Pool
- Private
- Pool Type
- Gunite, Heated, In Ground, Screen Enclosure
- Garage Carport
- 2 Car Garage
- Garage Spaces
- 2
- Garage Features
- Garage Door Opener
- Elementary School
- Phillippi Shores Elementary
- Middle School
- Brookside Middle
- High School
- Sarasota High
- Fences
- Fenced, Wood
- Pets
- Allowed
- Flood Zone Code
- AE
- Parcel ID
- 0081150044
- Legal Description
- LOT 5 & PART OF LOT 4 DESC AS BEG AT SW COR OF NE 1/4 OF SEC 12 TH N-89-34-24-E ALG O/L EDGEMERE LN 699.57 FT TO W R/W OXFORD DR EXTENDED TH NWLY ALONG CURVE TO LEFT 501.49 FT TH NWLY ALONG CURVE
Listing courtesy of COLDWELL BANKER REALTY. 941-349-4411
Mortgage Calculator
StellarMLS is the source of this information via Internet Data Exchange Program. All listing information is deemed reliable but not guaranteed and should be independently verified through personal inspection by appropriate professionals. Listings displayed on this website may be subject to prior sale or removal from sale. Availability of any listing should always be independently verified. Listing information is provided for consumer personal, non-commercial use, solely to identify potential properties for potential purchase. All other use is strictly prohibited and may violate relevant federal and state law. Data last updated on