8254 Pavia Way, Lakewood Ranch, FL 34202
- $2,195,000
- 4
- BD
- 4
- BA
- 3,033
- SqFt




- List Price
- $2,195,000
- Status
- Active
- Days on Market
- 130
- Price Change
- ▼ $55,000 1781746390
- MLS#
- A4692792
- Property Style
- Single Family
- Architectural Style
- Coastal
- Year Built
- 2022
- Bedrooms
- 4
- Bathrooms
- 4
- Baths Half
- 1
- Living Area
- 3,033
- Lot Size
- 11,556
- Acres
- 0.27
- Total Acreage
- 1/4 to less than 1/2
- Legal Subdivision Name
- Lake Club
- Community Name
- The Lake Club
- MLS Area Major
- Bradenton/Lakewood Ranch/Lakewood Rch
Property Description
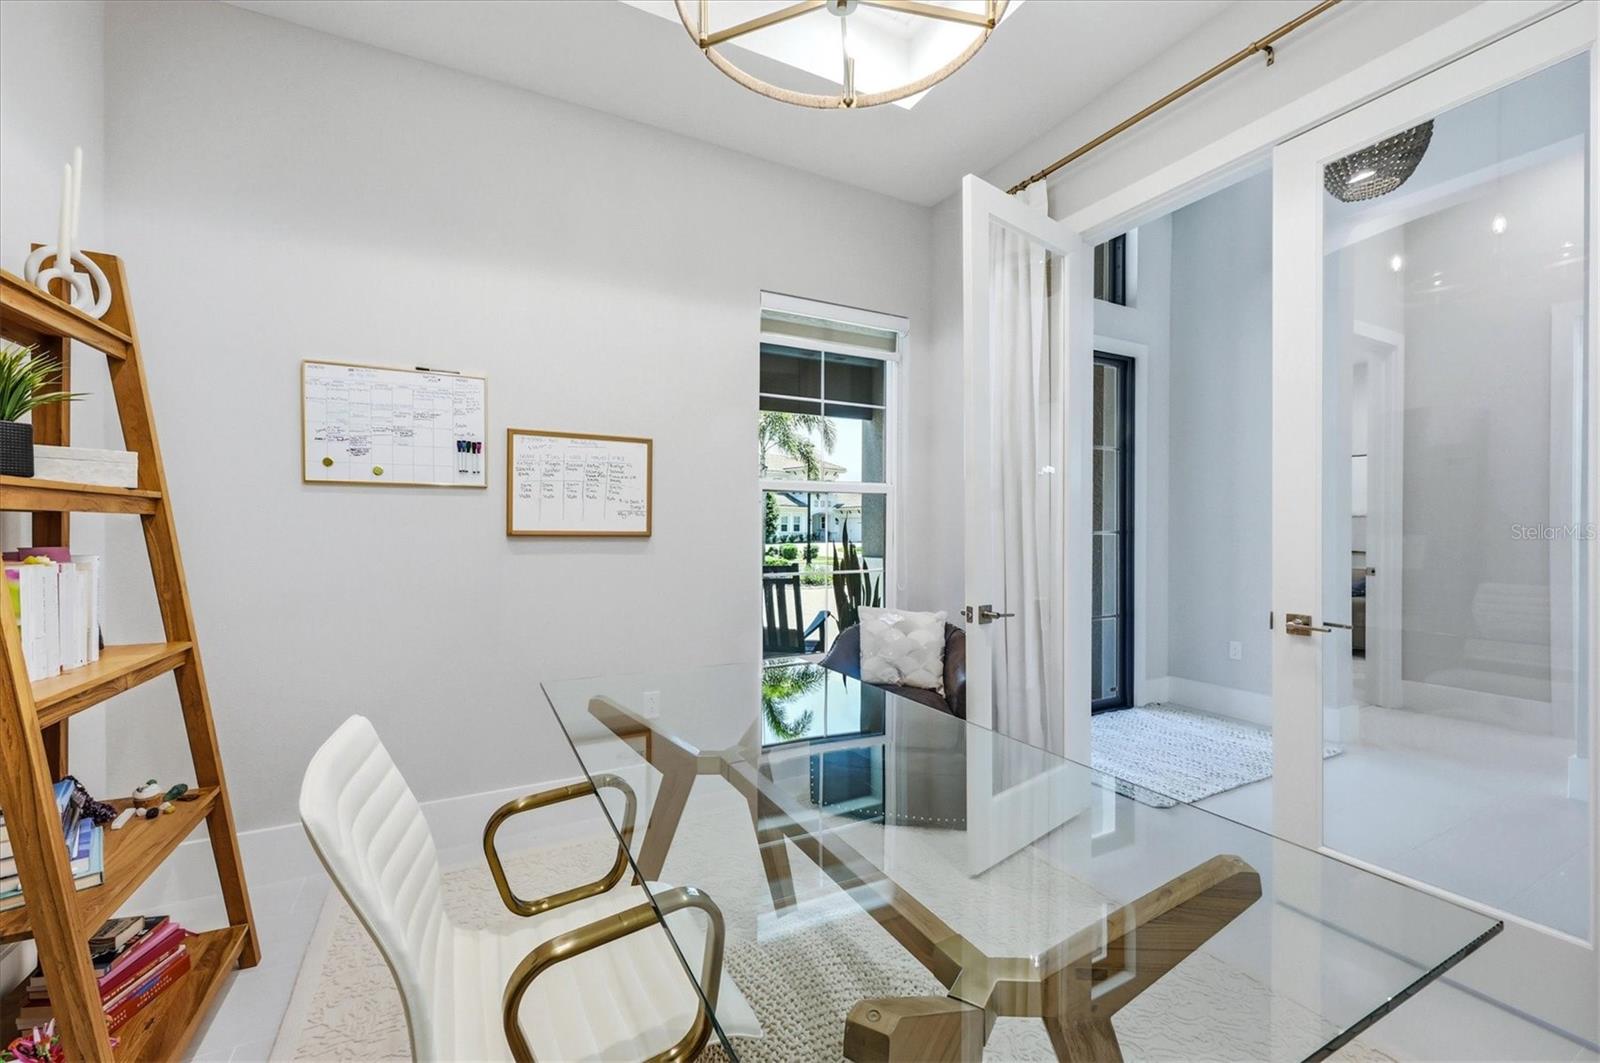
Breathtaking sunsets nightly in the exclusive gated community of The Lake Club from this open one-story customized Stock Home built in 2022 boasting expansive westerly views, stylishly planned indoor and outdoor spaces, accentuated volume ceilings, skillfully selected finishes and fixtures, and even a GENERATOR and all IMPACT windows/doors/sliders. The expansive outdoor retreat elevates the Florida living experience with a panoramic screened lanai, extensive open and under cover spaces, papered decking, ceiling with pecky cypress detailing, a full summer kitchen, and an invited PebbleTec heated saltwater pool/spa with sun shelf. The disappearing 10’ foot impact glass sliders seamlessly connect the outdoor oasis to a luxuriantly welcoming great room, dining area and gourmet kitchen with showstopper feature wall with fireplace, separate wet bar with sink and wine fridge, coffered ceilings, and designer light fixtures creating a sophisticated continuity of space. Meanwhile the kitchen further accentuates with wood cabinetry, sprawling quartz counters, stainless steel appliances and separate breakfast nook area. Rest and relaxation reigns in the owner’s quarters positioned on a private wing, offering tray ceilings with beam detailing, large scale windows, direct lanai access, plantation shutters, and two oversized walk-in customized closets, and a luxuriously appointed bath with separate vanity stations, an oversized shower, large soaking tub, and separate water closet. Overnight guests will appreciate three additional guest suites generous in size, two centered by a Jack-n-Jill ensuite full bath, while the third guest room is just off the home’s third full bath. The residence also offers an impressive office behind glass double doors just off the entry foyer. Other notable highlights of this all-encompassing four bedroom rresidence includes a stylish and conveniently located powder room, brilliantly finished laundry room with cabinetry and sink, upgraded ceiling treatment in the foyer, all impact windows and doors, water filtration system, Smarthome systems, landscape lighting, GENERATOR, and an oversized three car garage with thoughtfully improved with insulation, a mini-split air-conditioning system, and electric car charging station. Beckoning a lifestyle fulfilled and the pinnacle of luxury living, Lake Club residents enjoy access to a wealth of amenities, including two resort-style heated pools, Grande Clubhouse with fine dining and bar area, a fitness center, spa, tennis courts, pickleball, a playground, dog park, and services of a full-time concierge and activities director.
Additional Information
- Taxes
- $18948
- Taxes
- $2,017
- Minimum Lease
- 1-2 Years
- HOA Fee
- $8,770
- HOA Payment Schedule
- Annually
- Maintenance Includes
- Common Area Taxes, Pool, Management, Private Road
- Location
- Private, Sidewalk, Paved
- Community Features
- Association Recreation - Owned, Clubhouse, Deed Restrictions, Dog Park, Fitness Center, Gated Community - Guard, Golf Carts OK, Park, Playground, Pool, Restaurant, Sidewalks, Tennis Court(s), Street Lights, Maintenance Free, Security
- Property Description
- One Story
- Zoning
- PD-MU
- Interior Layout
- Coffered Ceiling(s), High Ceilings, In Wall Pest System, Living Room/Dining Room Combo, Primary Bedroom Main Floor, Smart Home, Solid Surface Counters, Solid Wood Cabinets, Walk-In Closet(s), Wet Bar
- Interior Features
- Coffered Ceiling(s), High Ceilings, In Wall Pest System, Living Room/Dining Room Combo, Primary Bedroom Main Floor, Smart Home, Solid Surface Counters, Solid Wood Cabinets, Walk-In Closet(s), Wet Bar
- Floor
- Carpet, Ceramic Tile
- Appliances
- Built-In Oven, Cooktop, Dishwasher, Disposal, Dryer, Exhaust Fan, Gas Water Heater, Microwave, Range Hood, Refrigerator, Washer, Water Filtration System, Wine Refrigerator
- Utilities
- BB/HS Internet Available, Cable Connected, Electricity Connected, Natural Gas Connected, Public, Underground Utilities, Water Connected
- Heating
- Heat Pump
- Air Conditioning
- Central Air
- Fireplace Description
- Electric
- Exterior Construction
- Block, Stucco
- Exterior Features
- Lighting, Outdoor Kitchen, Private Mailbox, Sidewalk
- Roof
- Tile
- Foundation
- Slab
- Pool
- Community, Private
- Pool Type
- Heated, Salt Water
- Garage Carport
- 3 Car Garage
- Garage Spaces
- 3
- Garage Features
- Garage Door Opener, Garage Faces Side
- Garage Dimensions
- 31X21
- Elementary School
- Robert E Willis Elementary
- Middle School
- Nolan Middle
- High School
- Lakewood Ranch High
- Pets
- Allowed
- Pet Size
- Extra Large (101+ Lbs.)
- Flood Zone Code
- X
- Parcel ID
- 588850609
- Legal Description
- LOT 115, LAKE CLUB PH IV SUBPH B-2 AKA GENOA PI #5888.5060/9
Listing courtesy of MICHAEL SAUNDERS & COMPANY. 941-907-9595
Mortgage Calculator
StellarMLS is the source of this information via Internet Data Exchange Program. All listing information is deemed reliable but not guaranteed and should be independently verified through personal inspection by appropriate professionals. Listings displayed on this website may be subject to prior sale or removal from sale. Availability of any listing should always be independently verified. Listing information is provided for consumer personal, non-commercial use, solely to identify potential properties for potential purchase. All other use is strictly prohibited and may violate relevant federal and state law. Data last updated on