4897 Nw 32nd Street, Ocala, FL 34482
- $329,900
- 3
- BD
- 2
- BA
- 1,809
- SqFt




- List Price
- $329,900
- Status
- Active
- Days on Market
- 0
- MLS#
- OM732128
- Property Style
- Single Family
- Year Built
- 2006
- Bedrooms
- 3
- Bathrooms
- 2
- Living Area
- 1,809
- Lot Size
- 11,761
- Acres
- 0.27
- Total Acreage
- 1/4 to less than 1/2
- Legal Subdivision Name
- Quail Mdw
- MLS Area Major
- Ocala
Property Description
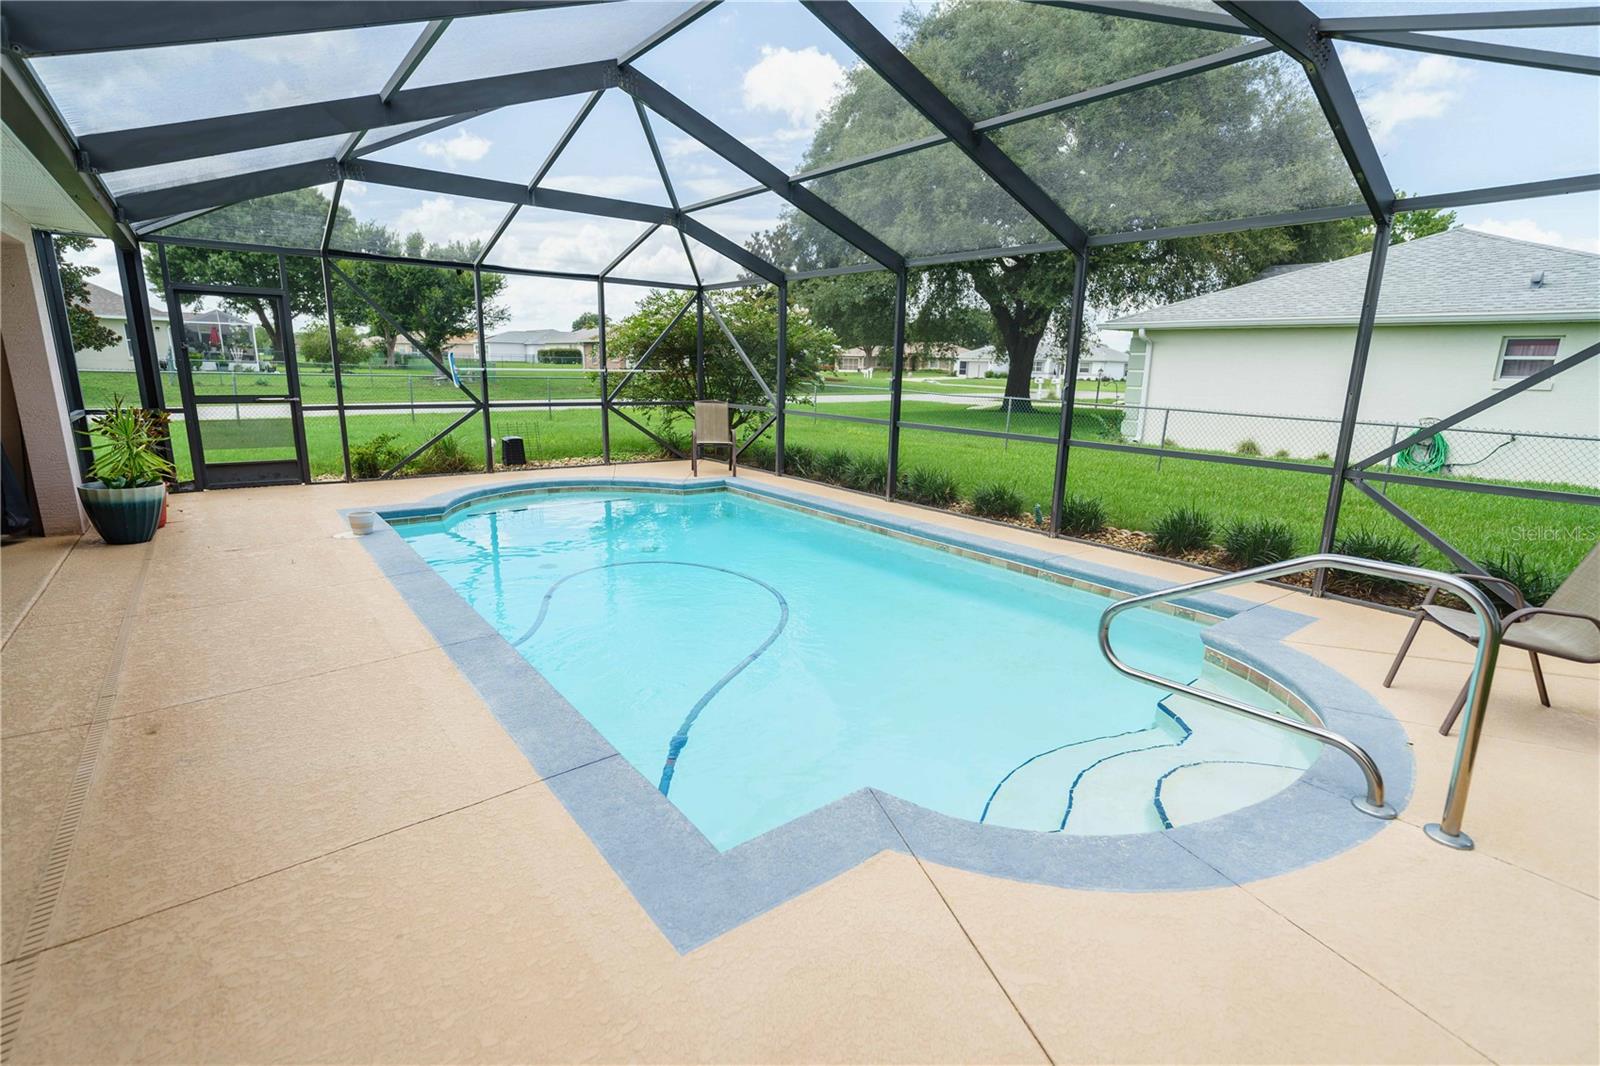
Virtually Staged. Welcome home to this beautifully maintained, one-owner Triple Crown home situated on a desirable corner lot in a 55+ community. Offering approximately 1,800 square feet, this 3-bedroom, 2-bath pool home with a 2-car garage features a spacious split-bedroom floor plan and no carpet throughout. The inviting great room provides plenty of space to relax or entertain, while the kitchen features a breakfast bar, eat-in area and plenty of workspace, along with a separate dining room for gatherings and special occasions. The spacious primary suite offers plenty of room to unwind and includes a private ensuite bath. Step outside to your own Florida retreat featuring a screen-enclosed heated saltwater pool, perfect for relaxing, entertaining and enjoying Florida living year-round. The corner lot provides additional outdoor space and an open feel. Lovingly cared for by its original owner, the home also offers several recent updates, including a 2024 HVAC, 2025 water heater, new water softener, new pool cleaner and 2025 dryer. The community offers a clubhouse and community pool, giving you even more opportunities to relax and socialize. And the location is hard to beat, approximately 5 miles from the World Equestrian Center, with convenient access to I-75, shopping, restaurants and more.
Additional Information
- Taxes
- $2167
- Minimum Lease
- 3 Months
- HOA Fee
- $110
- HOA Payment Schedule
- Quarterly
- Maintenance Includes
- Pool, Recreational Facilities
- Location
- Corner Lot
- Community Features
- Clubhouse, Deed Restrictions, Golf Carts OK, Pool
- Property Description
- One Story
- Zoning
- R1
- Interior Layout
- Ceiling Fans(s), Eat-in Kitchen, Split Bedroom, Vaulted Ceiling(s), Walk-In Closet(s), Window Treatments
- Interior Features
- Ceiling Fans(s), Eat-in Kitchen, Split Bedroom, Vaulted Ceiling(s), Walk-In Closet(s), Window Treatments
- Floor
- Laminate, Tile
- Appliances
- Dishwasher, Disposal, Dryer, Electric Water Heater, Freezer, Range, Refrigerator, Washer, Water Softener
- Utilities
- BB/HS Internet Available
- Heating
- Central, Electric
- Air Conditioning
- Central Air
- Exterior Construction
- Block, Concrete, Stucco
- Exterior Features
- Lighting, Rain Gutters
- Roof
- Shingle
- Foundation
- Slab
- Pool
- Community, Private
- Pool Type
- Gunite, Heated, Pool Sweep, Salt Water, Screen Enclosure
- Garage Carport
- 2 Car Garage
- Garage Spaces
- 2
- Garage Dimensions
- 21X21
- Housing for Older Persons
- Yes
- Fences
- Chain Link
- Pets
- Allowed
- Flood Zone Code
- X
- Parcel ID
- 2158-008-023
- Legal Description
- SEC 03 TWP 15 RGE 21 PLAT BOOK Y PAGE 089 QUAIL MEADOW BLK H LOT 23
Listing courtesy of RE/MAX ALLSTARS REALTY. 352-484-0155
Mortgage Calculator
StellarMLS is the source of this information via Internet Data Exchange Program. All listing information is deemed reliable but not guaranteed and should be independently verified through personal inspection by appropriate professionals. Listings displayed on this website may be subject to prior sale or removal from sale. Availability of any listing should always be independently verified. Listing information is provided for consumer personal, non-commercial use, solely to identify potential properties for potential purchase. All other use is strictly prohibited and may violate relevant federal and state law. Data last updated on