23423 Waverly Circle, Venice, FL 34293
- $709,000
- 2
- BD
- 3
- BA
- 1,858
- SqFt




- List Price
- $709,000
- Status
- Active
- Days on Market
- 0
- MLS#
- N6145837
- Property Style
- Single Family
- Year Built
- 2020
- Bedrooms
- 2
- Bathrooms
- 3
- Baths Half
- 1
- Living Area
- 1,858
- Lot Size
- 7,722
- Acres
- 0.18
- Total Acreage
- 0 to less than 1/4
- Legal Subdivision Name
- Sarasota National Ph 5
- Community Name
- Sarasota National
- MLS Area Major
- Venice
Property Description
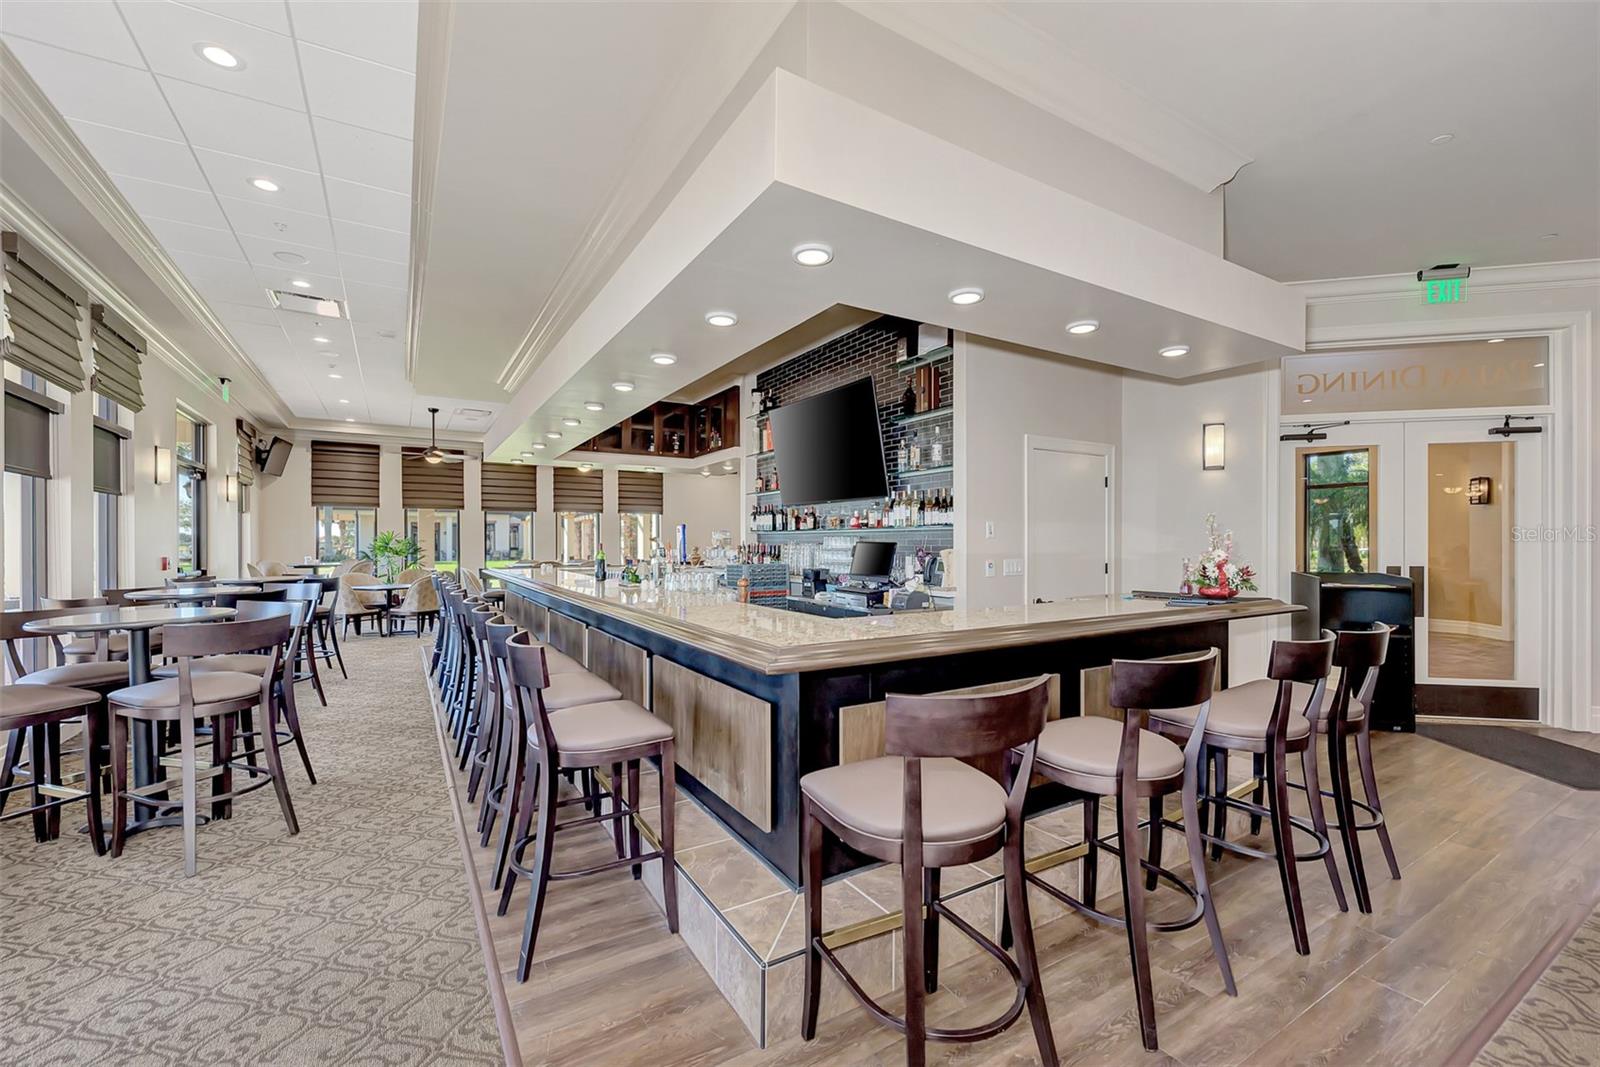
Welcome to an extraordinary expression of refined Florida living in the prestigious Golf Village of Sarasota National, where sophisticated design and an enviable golf-and-water setting come together to create a residence that is truly one of a kind. TWO GOLF MEMBERSHIPS ARE INCLUDED with the residence, adding exceptional value and exclusivity to this remarkable offering. Poised on a premium homesite with an exceptional water view overlooking the 11th hole of the acclaimed 18-hole championship course, currently undergoing renovation by Fry/Straka, this exquisite Victoria model offers 2 bedrooms, 2½ baths and a distinguished study/den, delivering an elevated lifestyle from the moment you arrive. The open, light-filled floor plan features soaring tray ceilings, split bedrooms and an impressive Great Room appointed with architectural beams and recessed lighting, while custom woodwork and trim throughout create a sense of curated craftsmanship. Engineered hardwood flooring enriches the bedrooms and study/den, and elegant French doors in the primary suite open gracefully to the pool area. The dining area makes a statement with artisan stonework and a distinctive lighted mantel, while the foyer welcomes you with a beautifully appointed built-in bench, shelving and cubbies. The primary suite features a custom closet system, while the kitchen is elevated by quartz countertops, a designer backsplash, a large single-basin composite sink with new disposal, and a bespoke 3D-printed pantry door with integrated lighting and solid shelving. Step outside and discover an exceptional private retreat designed for effortless entertaining and unforgettable sunsets. The sparkling pool and clear-view lanai screen preserve the spectacular golf-and-water vistas. An exquisite outdoor living environment awaits, thoughtfully designed for upscale entertaining and showcasing a signature outdoor kitchen with bar, grill, and outdoor TV beneath a rich wood ceiling with integrated lighting and complemented by a striking porcelain wall. An automatic hurricane impact screen provides added protection and comfort for the covered lanai. A side-entry garage with additional storage completes the home. Beyond your private retreat, Sarasota National offers an extraordinary resort lifestyle within an Audubon International Certified Signature Sanctuary, centered around a magnificent 30,000-square-foot clubhouse with a zero-entry resort pool, lap lanes and spa, state-of-the-art fitness center, pickleball and tennis, day spa, lounge and library. Enjoy exceptional dining at the Palm Club restaurant, Poolside Tiki Bar and 19th Hole Bar & Grill. Ideally located near restaurants, shopping, medical offices, Downtown Wellen Park, Historic Downtown Venice and the pristine Gulf beaches, this one-of-a-kind residence offers an enviable blend of luxury, lifestyle and location. Set against a breathtaking golf-and-water backdrop, this is the Sarasota National lifestyle at its finest.
Additional Information
- Taxes
- $6654
- Taxes
- $1,497
- Minimum Lease
- 1 Month
- HOA Fee
- $3,402
- HOA Payment Schedule
- Quarterly
- Maintenance Includes
- Cable TV, Common Area Taxes, Pool, Maintenance Grounds, Management, Private Road, Recreational Facilities, Security
- Location
- In County, Landscaped, Near Golf Course, On Golf Course, Private, Sidewalk, Paved
- Community Features
- Clubhouse, Community Mailbox, Deed Restrictions, Dog Park, Fitness Center, Gated Community - Guard, Golf, Irrigation-Reclaimed Water, Playground, Pool, Restaurant, Sidewalks, Tennis Court(s), Golf Community
- Property Description
- One Story
- Zoning
- RE1
- Interior Layout
- Built-in Features, Ceiling Fans(s), Crown Molding, Eat-in Kitchen, High Ceilings, In Wall Pest System, Kitchen/Family Room Combo, Open Floorplan, Primary Bedroom Main Floor, Solid Wood Cabinets, Split Bedroom, Stone Counters, Thermostat, Tray Ceiling(s), Walk-In Closet(s), Window Treatments
- Interior Features
- Built-in Features, Ceiling Fans(s), Crown Molding, Eat-in Kitchen, High Ceilings, In Wall Pest System, Kitchen/Family Room Combo, Open Floorplan, Primary Bedroom Main Floor, Solid Wood Cabinets, Split Bedroom, Stone Counters, Thermostat, Tray Ceiling(s), Walk-In Closet(s), Window Treatments
- Floor
- Hardwood, Tile
- Appliances
- Built-In Oven, Cooktop, Dishwasher, Disposal, Dryer, Electric Water Heater, Microwave, Range Hood, Refrigerator, Washer
- Utilities
- Cable Connected, Electricity Connected, Public, Sewer Connected, Sprinkler Recycled, Underground Utilities, Water Connected
- Heating
- Central, Electric
- Air Conditioning
- Central Air
- Exterior Construction
- Block, Stucco
- Exterior Features
- Lighting, Outdoor Kitchen, Rain Gutters
- Roof
- Tile
- Foundation
- Slab
- Pool
- Community, Private
- Pool Type
- Gunite, Heated, In Ground, Outside Bath Access, Screen Enclosure, Tile
- Garage Carport
- 2 Car Garage
- Garage Spaces
- 2
- Garage Features
- Driveway, Garage Door Opener, Garage Faces Side
- Elementary School
- Taylor Ranch Elementary
- Middle School
- Venice Area Middle
- High School
- Wellen Park High
- Water View
- Pond
- Water Frontage
- Pond
- Pets
- Allowed
- Flood Zone Code
- X
- Parcel ID
- 0465160037
- Legal Description
- LOT 37, SARASOTA NATIONAL PHASE 5, PB 51 PG 12
Listing courtesy of SHOWTIME REALTY. 941-822-0890
Mortgage Calculator
StellarMLS is the source of this information via Internet Data Exchange Program. All listing information is deemed reliable but not guaranteed and should be independently verified through personal inspection by appropriate professionals. Listings displayed on this website may be subject to prior sale or removal from sale. Availability of any listing should always be independently verified. Listing information is provided for consumer personal, non-commercial use, solely to identify potential properties for potential purchase. All other use is strictly prohibited and may violate relevant federal and state law. Data last updated on